Wadesboro, NC Custom Closets & Garage Storage Systems, Design & Installation Services
For over 25 years, Affordable Custom Closets & Garages has been Wadesboro, NC's most reliable home organization company. Family owned and operated, we offer design and installation services for custom closets and garage storage systems that bring order to every room in your home. Book your free design consultation today.


Keep Daily Essentials Within Reach With Custom Closets & Garage Storage Systems in Wadesboro, NC
Enough room on paper doesn’t always translate into enough usable storage once real life settles in, whether the house sits in Bennett Heights or Park Forest. Shoes pile up by the door, folded clothes drift into spare rooms, and garage floors disappear under tools, bins, and outdoor equipment. Wadesboro, NC homes often need better structure, not simply more space, which is where custom closets and garage storage systems make a real difference. Right storage can reset how the whole home works.
Affordable Custom Closets & Garages has over 25 years of experience creating storage that fits the home instead of fighting it. We’re family owned, father-son operated, and we build around details like narrow reach-ins, awkward corners, wall height, drawer access, and garage use patterns. Our team designs custom closets and garage storage that feel intentional from the start. Nothing gets added just to fill space.
Daily function improves when each zone supports what you actually keep there. Clothes need better organization than a single rod can offer, and garages work better when yard equipment, tools, and seasonal storage stop blending together. Solid design choices can make the home feel calmer without changing its footprint. Book a complimentary in-home design appointment and map out a better use for every section.
Details That Strengthen Every Storage System
Looks matter, but long-term performance comes from what sits beneath the finish and behind each panel. Our custom closets and garage storage systems work harder and last longer because each component is selected for strength, stability, and smooth daily function, including:
- Reinforced Wood Construction: Strength matters most in the framework, and durable wood construction gives each system that support from the start. Shelving, partitions, and cabinets feel more secure because the material is built to carry use without feeling thin or temporary.
- Protective Melamine Finish: Our cabinets and closets stay easier to care for thanks in part to the melamine finish used across visible surfaces. This finish creates a tougher outer layer, which helps preserve appearance and supports long-term everyday use.
- Soft-Close Hinges: Cabinet motion feels more refined when soft-closing hinges are built into the system. We use them to create a smoother feel, reduce hard slamming, and support longer-lasting performance in frequently used storage areas.
- Thick, Load-Bearing Shelves: More usable storage comes from shelves that can actually carry what gets placed on them. Heavy-duty shelving provides stronger support for stacked items, larger containers, and daily essentials that need reliable, stable placement.
- Full Cabinet Backings: Structure improves when full cabinet backings are included instead of leaving the rear panel minimized or open. Better rear support helps the overall structure stay steadier while also improving how the finished storage system presents.
- Wall-Mounted Design: Our systems use wall-mounted design to create better visual flow and more usable space at ground level. This raised installation helps with cleaning access and gives garage and closet storage a lighter, more intentional look.
Construction details play a big role in how storage performs month after month. When each component is chosen with purpose, the finished system does more than organize your space; it keeps working the way it should.
Make More Rooms Work Better With Our Custom Storage Solutions
Your belongings should shape the storage, not the other way around. From shoe collections and school gear to power tools and bulk groceries, we build custom closets and garage storage systems that give each category a dedicated home across these key areas of your house:
Custom Closets
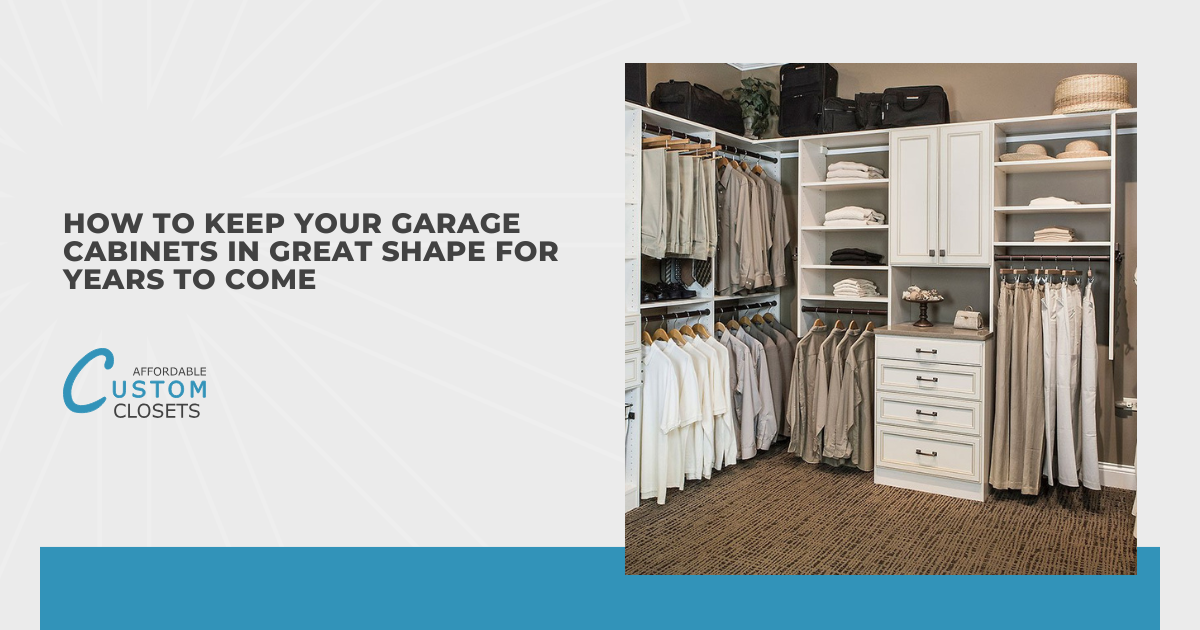
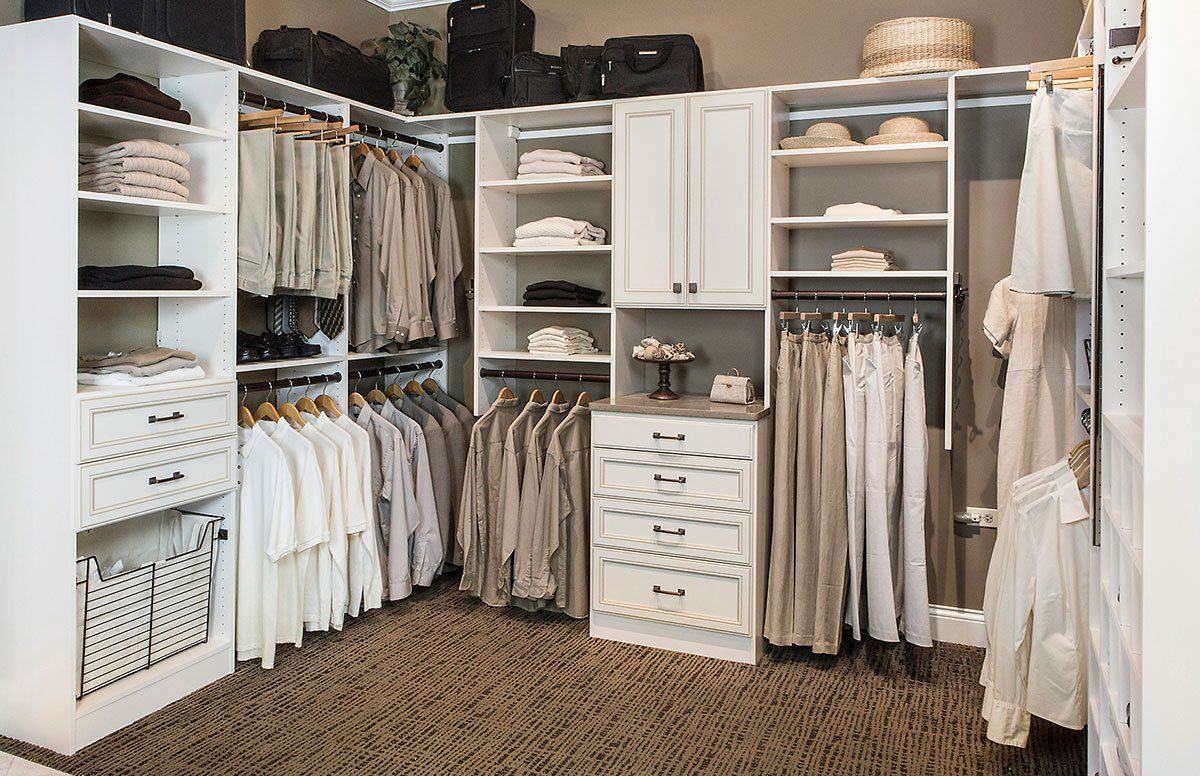
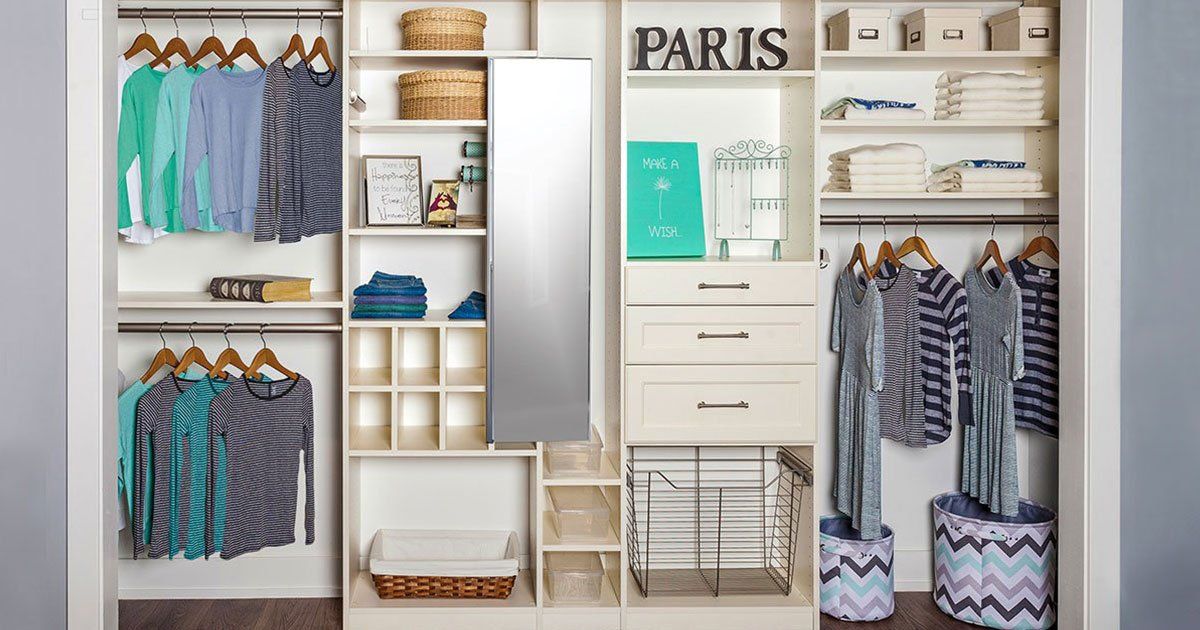
Two people sharing one closet need clear boundaries, and custom closets make that possible with split zones, matched finishes, and separate drawer stacks. Nobody's favorite sweaters end up buried under someone else's work shirts anymore.



Garage Cabinets
Tall units, base cabinets, and wall-mounted combinations let us configure garage cabinets around the tools and equipment already taking up floor space. We'll design the layout to fit your garage's dimensions, so every cabinet placement feels intentional and nothing gets wasted.


Home Office
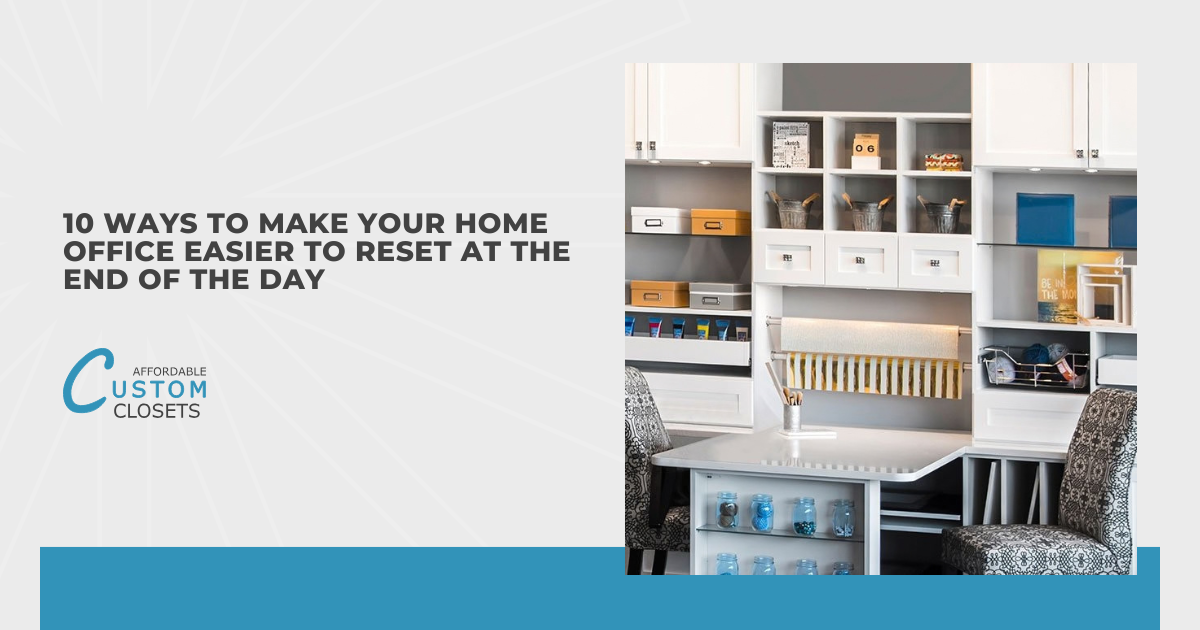
Remote work brought more Wadesboro households into daily home office use, and most spare rooms weren't set up for it. We'll build a home office layout with drawers for documents, closed cabinets for equipment, and open shelving for books and reference materials you reach frequently.


Laundry Room
Many homes run laundry for large families, sports uniforms, and work clothes all in the same weekly cycle. We'll design a laundry room layout that keeps clean and dirty separated, speeds up folding, and gives supplies a home that's easy to restock.
Clutter rarely stays in one place, and neither should good organization. When each room has storage built for its own job, the whole house starts working like one well-planned system instead of a collection of crowded corners.
The Hidden Storage Challenges in Wadesboro Homes
Local floor plans weren't drawn with today's wardrobes, tool collections, or bulk grocery runs in mind. Whether your house dates back several decades or went up last year, a few common layout limits tend to show up across Anson County, NC neighborhoods, including:
- Carports Without Walls: Many brick ranches along Lakeview Drive and Camden Road rely on open carports instead of enclosed garages. Without walls, doors, or cabinets, mowers, tools, and bins sit exposed to rain, pollen, and neighbors' view, with nowhere secure to go.
- Slab Foundations With No Basement: Most Wadesboro homes, from older ranches to new builds on Shepherd Street, sit on concrete slabs with no basement below. That leaves families without a lower level for holiday decor, keepsakes, or overflow, so everything competes for main-floor space.
- Chopped-Up Floor Plans: Older homes near downtown, including along Salisbury Street and West Wade Street, often have choppy layouts with multiple doorways per room. Floor vents, window placements, and door swings eat usable wall space, leaving few spots for cabinets or shelving.
- Aging Closet and Wall Infrastructure: Decades-old homes around Wadesboro often have plaster walls, warped closet framing, and outdated wiring that limit what they can safely hold. Sagging rod supports, crumbling shelf cleats, and dim or missing closet lighting make existing storage hard to use.
None of these challenges mean a home was poorly built; they simply reflect the era, lot size, and lifestyle that shaped it. Once you see where the gaps are, a more organized house starts to feel a lot closer.
A Hands-On Design Process That Keeps You in the Loop
You know your home better than anyone, from which drawer sticks to where the kids really drop their shoes. That knowledge guides our work at each stage, and we pair it with design skill and careful building to create storage you'll reach for without thinking twice:
Free Design Consultation
Bring the saved photos, the scribbled wish list, or just your frustrations, because nothing is off the table during this visit. We measure wall to wall, note outlets and vents, then talk about your budget openly before anyone even mentions finishes.
3D Design Planning
Our designers build your closet in 3D software down to the quarter inch, so you can spin the view and peek behind doors. Moving the shoe tower left or trading drawers for baskets happens live, usually during the same call.
Expert Installation
Decades-old plaster cracks easily under a careless drill, so anchoring into older walls is slow and deliberate work. Before any bracket goes up, our installers locate solid framing, shim for settled floors, and protect trim you'd hate to repaint.
Weeks of waiting and vague arrival windows have no place in how we handle your project. From the first scheduled visit to the day your final drawer glides shut, we set firm dates, share progress updates, and keep each stage moving so your household routine stays intact.

Built by People Who Answer to You, Not a Franchise
Every dollar you spend goes toward materials, design time, and skilled labor — nothing else. Affordable Custom Closets & Garages is independently owned, so there's no franchise royalty baked into your quote, no commission-driven salesperson pushing upgrades, and no installation fee tacked on at the end. That structure lets us recommend what your space truly needs, whether that's a simple reach-in refresh or a full garage wall of cabinets and slatwall. We've built our reputation by staying accessible, standing behind our work, and treating every project as a direct reflection of our craftsmanship long after the last shelf is in place.
Zip Code We Serve
28170
Replace Storage Frustration With a Smarter Setup
Living around overflowing storage isn't necessary when your Wadesboro, NC home has walls, vertical space, and overlooked areas that can work harder. Get in touch with Affordable Custom Closets & Garages to create custom closets and garage storage systems shaped around what actually needs a place.
Recent Blog Posts