Monroe, NC Custom Closets & Garage Storage Systems, Design & Installation Services
With a 25-year track record, Affordable Custom Closets & Garages is the most trusted home organization company in Monroe, NC. Family owned and operated, we design and install custom closets and garage storage systems built from quality materials and honest, upfront pricing. Get started with a free at-home design consultation today.


Match Your Storage to Your Belongings With Custom Closets & Garage Storage Systems in Monroe, NC
Historic homes need different storage solutions than newer detached houses and townhomes. You can see that across Monroe, NC, in neighborhoods like Ashton Park and Founders Point. One rod and one shelf usually aren’t enough for two adults sharing a closet. For a garage, bare walls don’t do much when you need space for lawn tools, sports gear, and two cars. Custom closets and garage storage systems help bridge that gap between what a space could do and what it actually does.
Affordable Custom Closets & Garages has been building custom storage for North Carolina homes since 2004. We're family owned and operated, and we've stayed that way on purpose. Our work covers closets of every type, garage systems, pantries, laundry rooms, and home offices, so you're not piecing together different contractors for different rooms. Our 25 years of installs across historic and new construction homes taught us one thing: a system only works when it's built around how a specific household actually moves through the space.
Builder wire shelving and bare garage walls aren't design choices; they're defaults. Most households outgrow them within a year or two of moving in, and no amount of bins or baskets patches a layout that was never planned around how you actually live. We'll come to your home, measure every space you want us to look at, and put together a plan with a clear price before any work begins.
Strength-First Details Designed Into Every Closet and Garage Storage Unit
Doors in a busy closet open dozens of times a week, while garage shelves hold paint cans, coolers, and tool cases that keep adding weight. Our systems answer those demands with parts chosen for strength, smooth movement, and surfaces you can wipe clean in seconds.
- Reinforced Wood Construction: Thicker side panels and added cross supports give reinforced wood construction its backbone. You'll notice it when you pull a loaded drawer or lean on a garage workbench, because nothing flexes, creaks, or shifts out of line.
- Durable Melamine Finish: Heat and pressure fuse our protective melamine finish to each panel, creating a hard shell that won't peel like paint. Whether hangers slide across it or bins drag over it, the surface still looks clean afterward.
- Soft-Close Hinges: Built-in dampers inside our soft-close hinges slow each door's final swing, which protects the cabinet face from chips and keeps screws from loosening. Doors stay aligned longer, and the hardware adjusts if a panel ever needs a tweak.
- Thick, Load-Bearing Shelves: Thin shelves start to smile under heavy bins, but ours stay level. Up top, thick, load-bearing shelves hold heavy holiday totes and storage crates securely in spots you only reach a few times a year.
- Full Cabinet Backings: Rigid rear panels do more than look tidy. By tying the sides, top, and bottom together, full cabinet backings help each unit carry heavy loads and stay plumb on the wall, which keeps doors and drawers lined up.
- Wall-Mounted Design: Whether your wall is newer drywall or older plaster in a South Monroe home, we locate solid framing before anything goes up. Rated anchors then secure the wall-mounted design, so loaded cabinets and racks stay firmly in place.
Six features, one goal: storage that stays as sharp as the day it went up. We'd rather build it right once than come back later to fix a sagging shelf or a door that won't close.
Smart, Room-by-Room Storage for a More Orderly Home
To maintain effective organization, you must understand what belongs in each room and what makes that space harder to keep over time. With that in mind, we design custom storage for homes throughout Monroe, NC that feels intentional, practical, and tailored to the way people really live:
Custom Closets
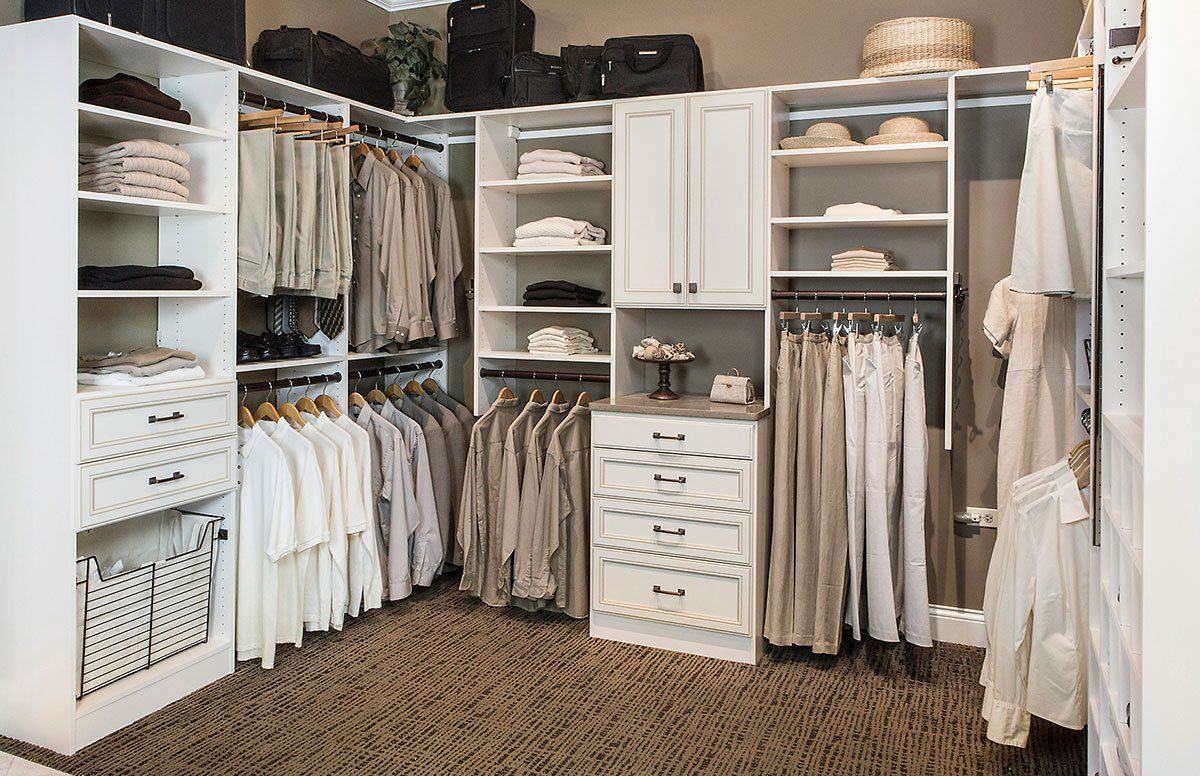
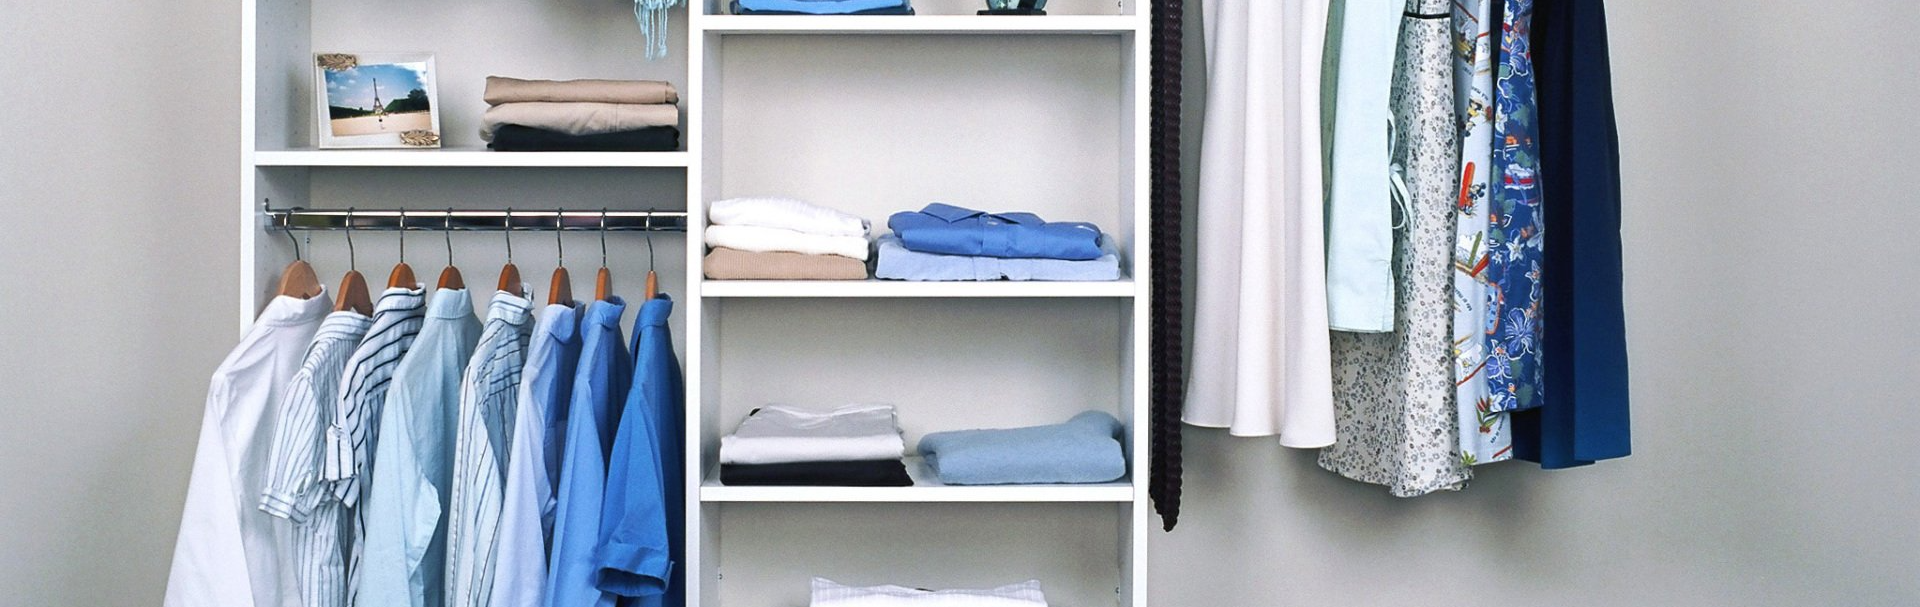
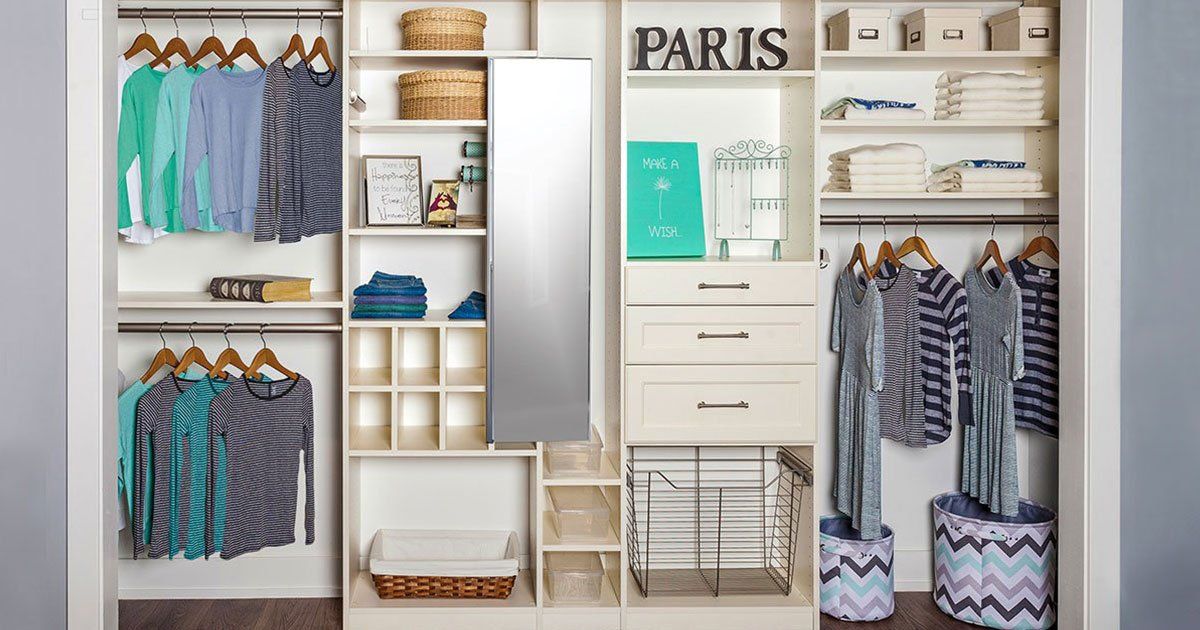
Style matters as much as storage, which is why custom closets come in finishes, hardware, and accent options that match your home's look. You'll get a built-in feel that adds polish and makes the closet a space you enjoy.



Garage Cabinets
Moisture, dust, and temperature swings can wear down ordinary storage fast. Built from moisture-resistant materials and sturdy, rust-resistant hardware, our garage cabinets hold up year after year in a space that's tougher than any room indoors.


Home Office
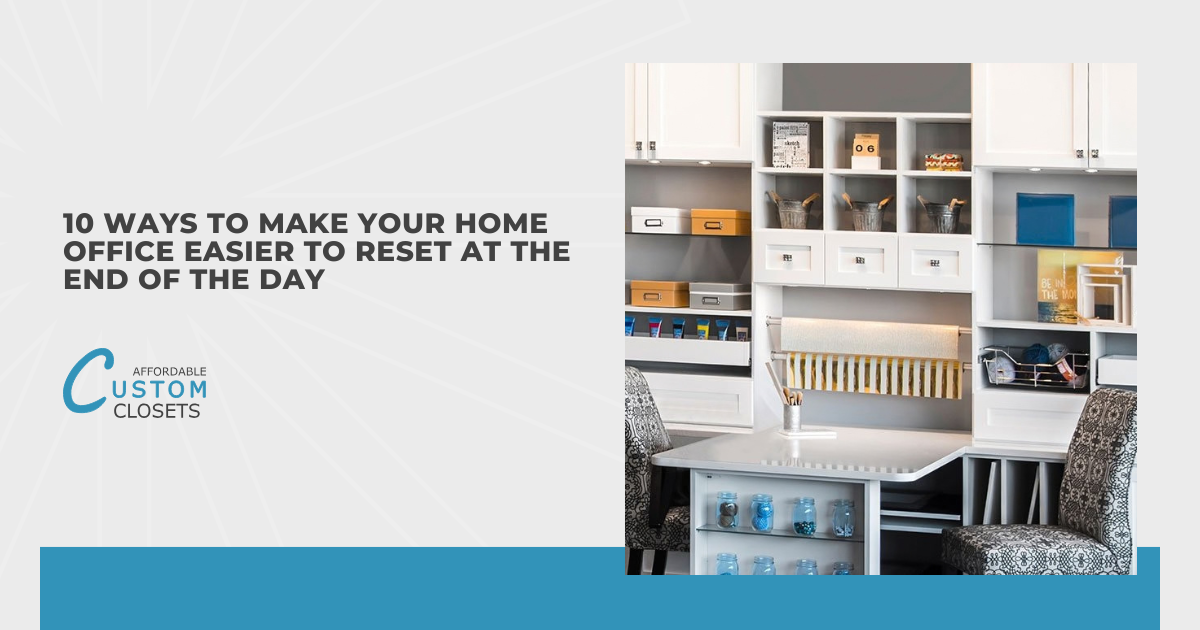
A dedicated workspace helps you switch into focus mode the moment you sit down. Tailored to your workflow, our home office layouts include open shelving for books and closed upper cabinets for files, giving the room a polished, library-like feel.


Laundry Room
Humidity and spills are part of the job in this hardworking room. That's why we finish each laundry room system with moisture-resistant materials and wipe-clean surfaces, so cabinets stay sharp, sturdy, and easy to maintain for years.
A cohesive design from one space to the next gives your whole home a consistent, finished feel. Every room looks like it belongs to the same thoughtful plan, and that sense of order follows you through each doorway.
Storage Trouble Spots From Downtown to Riverstone
Floor plans reveal a lot about how a home was meant to be used, and many Union County, NC residential layouts weren't drawn with today's belongings in mind. Whether a house was built for compact living or quick construction, the result is often storage that falls short where it matters most:
- Alley-Load Garage Squeeze: Townhome-style living at Riverstone often means the garage doubles as the only storage room on the property. Since alley-load layouts rarely include deep driveways, every bin and bike competes directly with the car for the same tight footprint.
- Undersized Mid-Century Garages: Single-car garages from Monroe's postwar building boom were designed around smaller sedans, not modern SUVs and pickups. In established neighborhoods near Monroe Country Club, a full-size truck can fill the bay wall to wall before anything else goes inside.
- Shallow Historic Closets: Homes in the Monroe Downtown Historic District were often built when families kept clothes in wardrobes, not closets. Many bungalows near South Hayne Street still have tiny, shallow alcoves that can barely fit a standard hanger turned sideways.
- Split-Level Storage Gaps: Split-level homes around Lancaster Avenue divide living space across short flights of stairs, leaving little room for full-size closets on any floor. Coats, linens, and cleaning supplies end up scattered across three levels instead of one central spot.
- Step-Down Entry Intrusions: Building codes and sloped lots mean many Broad Ridge garages sit a few steps below the house. Those concrete or wood stairs jut into the bay, eating floor space right beside the door where daily storage matters most.
Off-the-rack products rarely account for the quirks of a specific house, lot, or routine. Custom closets and garage storage systems designed for your exact dimensions close those gaps and deliver a level of order that generic shelving simply can't match.
How Your Custom Storage Goes From Idea to Install
Every home has its own quirks, and your daily habits are just as specific. Our design process treats both as the starting point, pairing you with a team that plans, refines, and installs a system shaped by your input instead of a catalog.
Free Design Consultation
Touching finish samples and testing drawer slides in person beats guessing from a screen. During this free visit, our designer lets you compare finishes and hardware side by side while learning how your mornings, weekends, and seasonal swaps play out.
3D Design Planning
Nothing moves forward without your green light. After you review and tweak the 3D model, we place the order for your components and call you the moment they arrive, so scheduling stays simple and you're never left wondering.
Expert Installation
Respect for your home guides how our work unfolds, from protecting floors along the path to keeping noise and dust contained. Once our team finishes, you'll get a full walkthrough, with time to test every drawer and ask questions.
Working directly with the people who design and install your storage system keeps communication clear and accountability simple. You'll always know who to call, and that same crew stands behind the work for the long haul.

Skilled Hands and Fair Prices Under One Roof
Money you spend with Affordable Custom Closets & Garages goes into materials, hardware, and skilled hands instead of corporate overhead. As independently owned with no franchise, commission, or installation fees, you get premium craftsmanship without the added markup, and the number on your quote stays the number on your invoice. Our father-and-son team has spent years learning which components last and which ones fail, so we never pad a design with upgrades you don't need. Our honesty has earned us HomeAdvisor's top ratings and a feature on HGTV, though referrals from your neighbors mean just as much to us.
Zip Codes We Serve
28110
28111
28112
Outgrow the Mess With Custom-Fit Storage
Tight garage bays, sloped bonus-room closets, and mid-century single-car footprints leave many Monroe, NC homes with more problems than solutions. Give Affordable Custom Closets & Garages a call, and we'll show you how custom closets and garage storage systems built from your own measurements can keep that clutter gone for good.
Recent Blog Posts