Fort Mill, SC Custom Closets & Garage Storage Systems, Design & Installation Services
With over 25 years of hands-on experience, Affordable Custom Closets & Garages is Fort Mill, SC's five-star rated home organization company. Family owned and operated, we offer expert design and installation services for custom closets and garage storage systems built to fit your exact space. Start with a free at-home design consultation today.


Turn Wasted Square Footage Into Organized Space With Custom Closets & Garage Storage Systems in Fort Mill, SC
Square footage means little when half of it hides behind cluttered doors and stacked bins. In Fort Mill, SC, a crowded wardrobe or a garage packed with strollers and lawn tools can shrink a home that looks roomy on paper. Well-planned custom closets and garage storage systems give that lost space a job again. You'll see the floor, reach what you need, and park where the car belongs.
Storage work rewards precise measuring more than flashy showroom displays. That's the standard Affordable Custom Closets & Garages has held for over 25 years, fitting shelving, drawers, and cabinets to the room instead of forcing it. We're family owned and operated, which keeps our answers direct and our quotes free of franchise, commission, or installation fees. From reach-ins boxed in by tight door swings to garages with low opener rails, we know which details decide whether a system lasts.
Housing here doesn't follow one template. Three-story plans in Massey spread wardrobes across several floors, while single-level layouts at Waterside at the Catawba call for storage you can reach without stairs. In Masons Bend, a three-car layout with side-entry bays gives kayaks, coolers, and trash bins room to coexist once each gets its own zone. Let us walk your space during a complimentary in-home planning visit, and you'll see what fits before spending a dollar.
Performance-Driven Details Built Into Every Storage System
Quality storage should feel dependable in the details, not just look organized on the surface after installation is complete. These features below show how our custom closets and garage storage systems are built to support smoother use, cleaner finishes, and lasting structural integrity.
- Reinforced Wood Construction:
Behind the finished look, reinforced wood construction adds structure that helps the system feel stronger where it matters most. Shelves, drawers, and cabinets all benefit from a build that supports weight with more confidence over time.
- Protective Melamine Finish:
Closet surfaces take constant contact from hangers, shoes, and folded stacks sliding in and out. Under all that friction, our protective melamine finish holds up without wearing thin, so you won't need repainting or touch-ups.
- Soft-Close Hinges:
Over the years, repeated slamming loosens screws, chips edges, and knocks doors out of alignment. Our soft-close hinges absorb that impact, which helps your cabinet doors hang straight and close evenly and quietly season after season.
- Thick, Load-Bearing Shelves:
Heavy items deserve shelves built for them, not whatever surface is free. We size each thick, load-bearing shelf to the span and the load you describe, whether that's a row of boots or a stack of toolboxes.
- Full Cabinet Backings:
We add full cabinet backings because they lock each box into a true square. Without them, cabinets can rack sideways under load, and doors start rubbing or gapping long before the rest of the system shows any age.
- Wall-Mounted Design: An off-the-floor installation changes the feel of a storage system by opening up the visual space beneath the units. Wall-mounted design supports that lighter appearance while helping closets and garages maintain clean lines across the finished layout.
Good storage design gets stronger when quality materials and purposeful construction work together from the start. Each feature adds something important, and together they create a system that feels better built in all the right ways.
Transform Your Home With Practical Storage Solutions
Calm starts with knowing exactly where things go, whether it's a winter coat, a power drill, or tomorrow's lunch supplies. Here's how our custom solutions bring that sense of order to the closets, garages, and hardworking rooms you use day after day:
Custom Closets
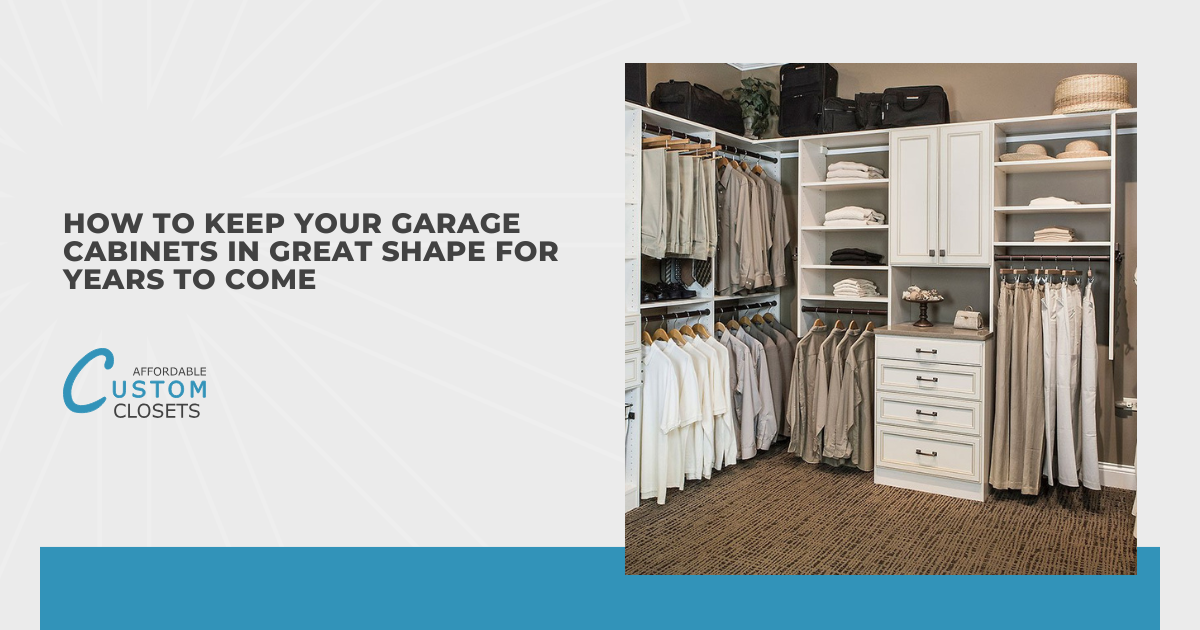
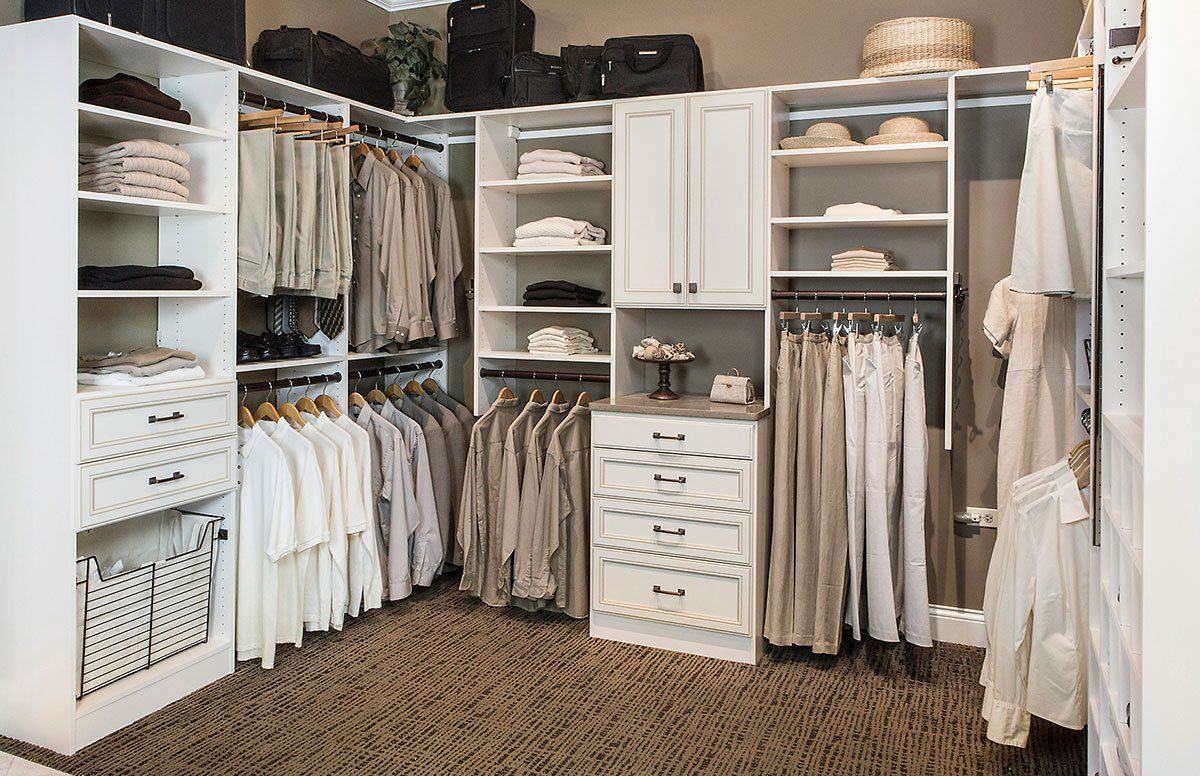
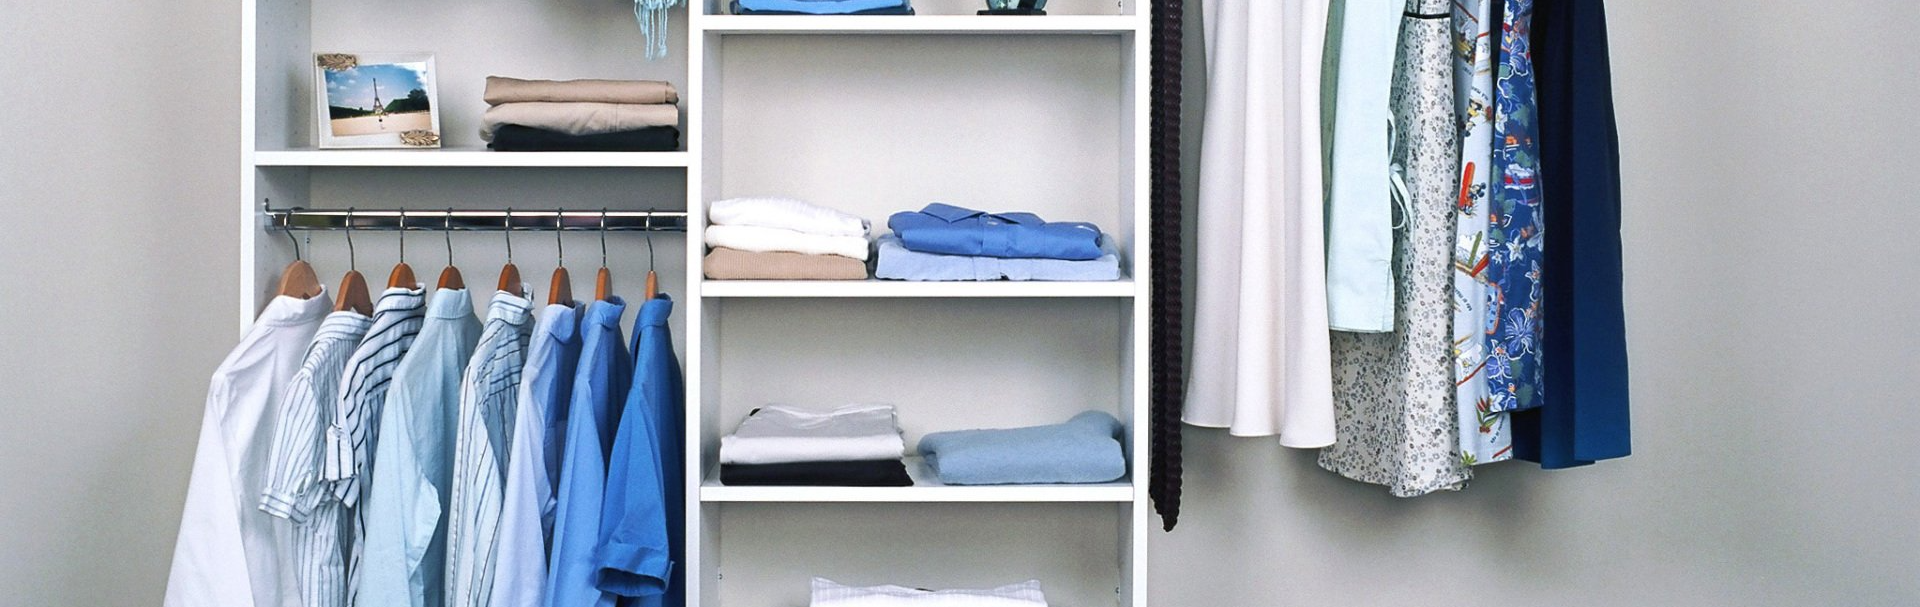
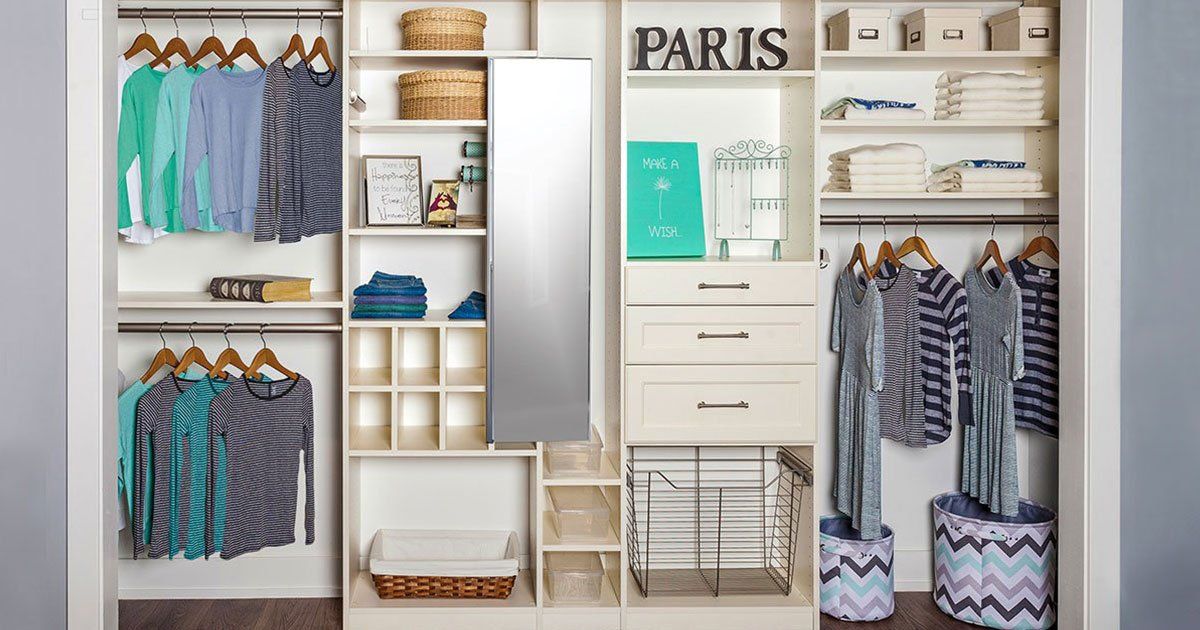
Think of custom closets as storage that finally feels like part of your home's design. We'll place angled shelves, cedar-lined drawers, and sturdy hanging zones to help protect fabrics from crushing, moisture, and everyday wear.



Garage Cabinets
That space where you park can look as polished as your kitchen once garage cabinets in sleek finishes replace mismatched bins. We'll set tall units for long-handled tools and shorter base cabinets with countertops for prep and potting jobs.


Home Office
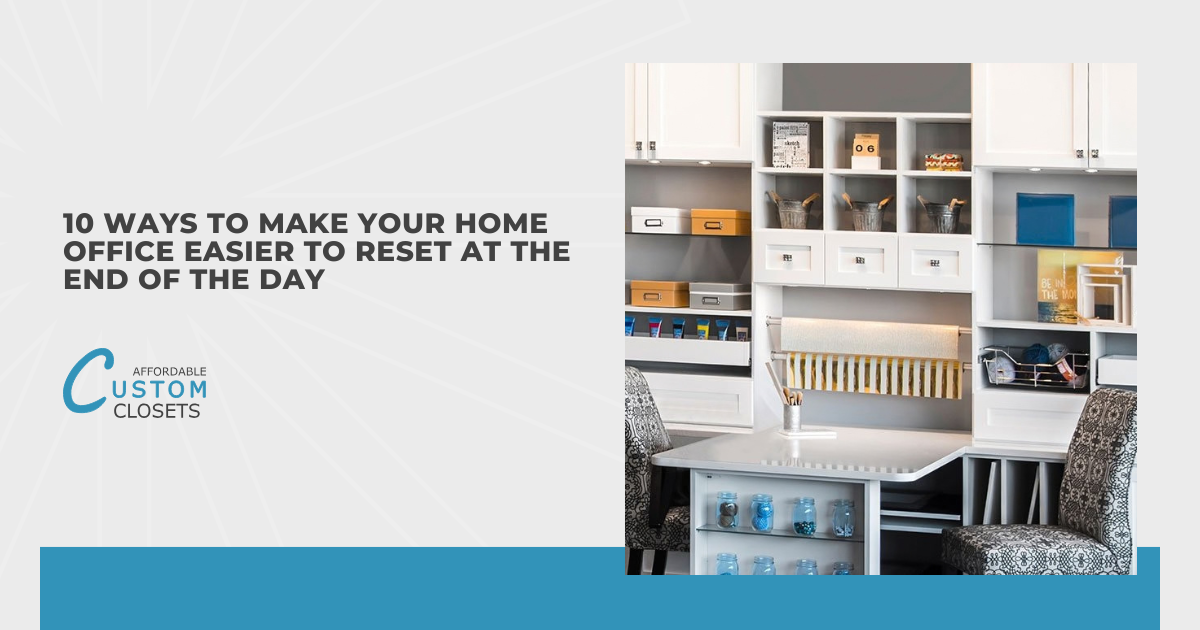
Spare bedrooms, basement corners, and stair nooks can all become a functional home office with the right built-ins. Our designers fit desks and cabinetry around windows, outlets, and odd angles that off-the-shelf furniture just can't handle


Laundry Room
Sorting, washing, folding, and ironing all happen in one tight space, so our laundry room systems keep every step organized. Hamper pullouts, hanging rods, and folding counters built above the machines make the whole routine faster and far less tedious.
There's a quiet relief that comes from opening any door in your home and knowing exactly what's behind it. When each room has a system made for its contents, the low-level stress of misplaced keys, lost receipts, and buried tools simply disappears.
Space-Stealing Problems Across Fort Mill Neighborhoods
Our team has stepped into plenty of closets and garages across York County, SC, from brick townhomes near the golf course to brand-new builds along the Catawba River. Those visits reveal patterns, and certain storage problems show up so often that they're practically part of the local blueprint:
- Narrow Alley-Access Garages: Alley-facing garages give Baxter Village its walkable, front-porch charm, but they can also leave little room for driveway overflow. With nowhere else to stash bikes, coolers, and lawn gear, homeowners end up cramming everything inside the garage itself.
- Flimsy Builder-Grade Shelving: Builder packages rarely include closet upgrades by default, so buyers in Fort Mill's newest subdivisions often move in with the bare minimum. One rod, one shelf, and a stretch of empty wall leave half the closet unused from day one.
- Compact Townhome Footprints: Downsizers moving into Fort Mill townhomes like those at Fairway Townes often bring decades of belongings into a fraction of their old square footage. Bedroom closets overflow first, and the garage quickly turns into a stack of unopened boxes.
- Outdated Original Closet Layouts: Some established Springfield homes were built when a shared reach-in closet seemed like plenty for a couple. Today's larger wardrobes, shoe collections, and work-from-home clothes quickly outgrow those modest dimensions, and the overflow spills into guest rooms.
- Bulky Outdoor Gear Overflow: Kayaks and paddleboards make sense for households near the Catawba River, including those in Waterside at the Catawba and Masons Bend. Those long, awkward shapes rarely fit on standard shelves, so they lean against walls and block car doors.
Each house tells a story through its layout, and the mix of mill-era cottages, golf-course classics, and riverside new builds tells a varied one. Good storage respects that story, fitting the home you have instead of forcing it to become something else.
A Simple Three-Step Path to Smarter Storage
Big home projects can feel overwhelming, but this one comes with a clear roadmap and zero pressure at each stage. You'll know what happens next, who's handling it, and when your new closet or garage system will be ready to fill:
Free Design Consultation
One of our designers starts by measuring each wall, ceiling height, and door swing, then reviews what you store and how often you reach for it. You'll leave the free consultation with layout ideas, material recommendations, and a clear price range.
3D Design Planning
We turn your consultation measurements into a scaled 3D design, showing whether drawers clear door trim, cabinet doors open past your car, and shelves sit within easy reach. You can request changes to heights, widths, or finishes, and we'll update the model until it's right.
Expert Installation
Once you’re happy with the design, we order the materials and schedule a time for quick, efficient installation. Our team handles everything from setting up your custom closets and garages to vacuuming the space once the job is done, leaving you with nothing but a pristine, clutter-free home.
Keeping design and installation under one roof means the team who planned your closet or garage storage understands exactly how it should come together. This continuity cuts out miscommunication, so the finished system matches the design you approved, detail for detail

Why Our Independent Approach Gives You More Value
Affordable Custom Closets & Garages is a father-son operated business, which means the people designing your cabinetry are the same people whose reputation depends on getting it right. We've been building custom closets and garage storage since 2004, first as a franchise dealer, then on our own terms after going independent in 2010. Walking away from the franchise model lets us keep the same high-grade products and 3D design tools without showroom markups on your final bill. That same hands-on approach has put our work on HGTV and earned HomeAdvisor's top-rated, screened, and approved badges.
Zip Codes We Serve
29715
29716
29708
Ditch the Clutter Cycle With Storage Made to Last
Lost corners, deep shelves you can't reach, and bare walls are hiding untapped storage inside your Fort Mill, SC home, and custom closets and garage storage systems turn that dead space into organized, everyday function. Send a message to Affordable Custom Closets & Garages or give us a call, and we'll help you uncover every usable inch.
Recent Blog Posts