
Carthage, NC Garage Storage Systems, Design & Installation Services
Affordable Custom Closets & Garages is the premier garage organization company, specializing in the design and installation of garage storage systems in
Carthage, NC. Family owned and operated since 2004, we offer high-quality garage solutions at affordable prices. Schedule your complimentary at-home design consultation today.
Create a Coordinated Workspace With Garage Storage Systems in Carthage, NC
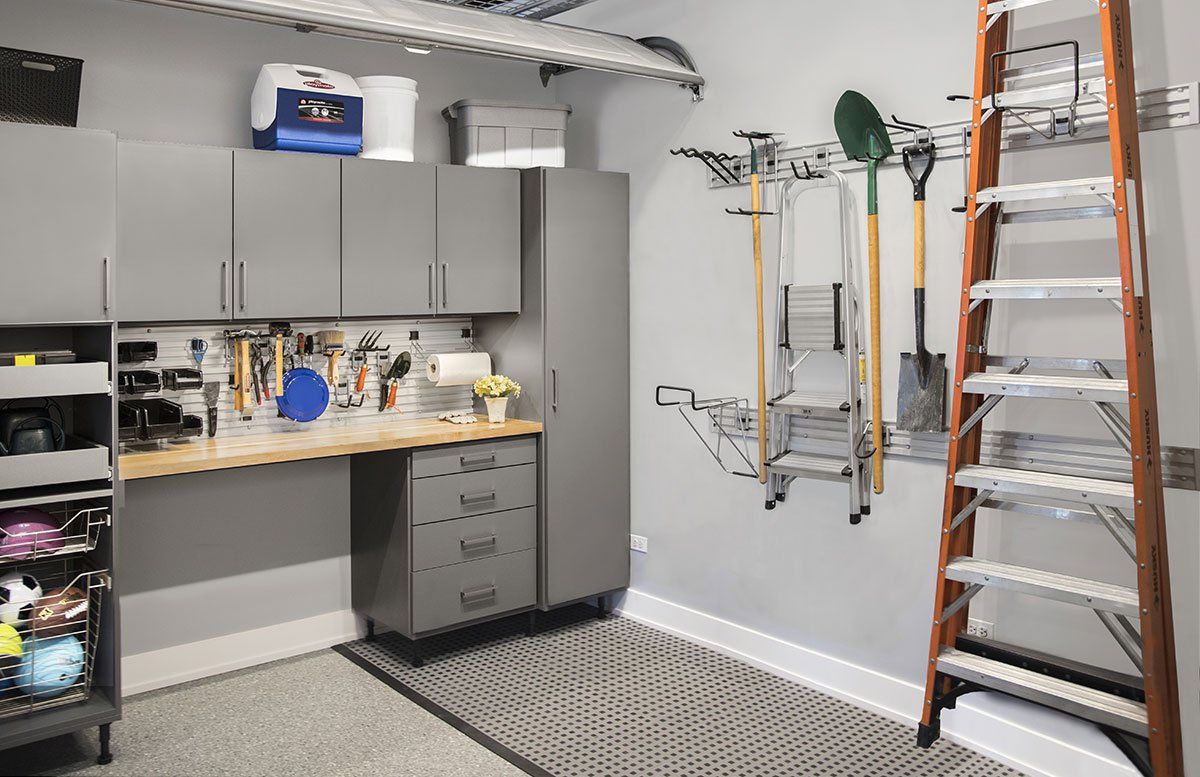
Comfortable parking shouldn't mean shifting bins, tools, and sports bags before you can open your car door. Across Carthage, NC, garage storage systems need to suit different footprints, including one-car townhome garages in Carriage Place and two-car layouts found in Carriage Hills. Your storage should leave room for unloading groceries and reaching equipment without squeezing between stacks. Coordinated cabinets, shelving, and designated equipment areas can give that shared space a more orderly, finished appearance.
Behind every cabinet run and wall panel, Affordable Custom Closets & Garages brings 25 years of experience in measuring, designing, and installing custom storage across the area. We're a family-owned business, which means you work directly with people who measure carefully and stand behind every install. Our designers listen to how you actually use the space before recommending a single component. Every layout we build is sized to your walls, matched to your gear, and priced to your budget.
Local recreation adds another layer to storage planning. Weekend trips to Hillcrest Park and afternoon games at Nancy Kiser Park mean cleats, bats, paddles, and bags cycle in and out of your garage constantly, and they need their own spot near the door. Summer heat and year-round rainfall also make garage conditions worth discussing before choosing materials or deciding where damp gear belongs. We'll go over these details with you during a complimentary design consultation at your home.
Schedule a Free Design Consultation
Contact us, and we will come out and discuss your project free of charge.
Carefully Selected Features for a Better Garage Setup
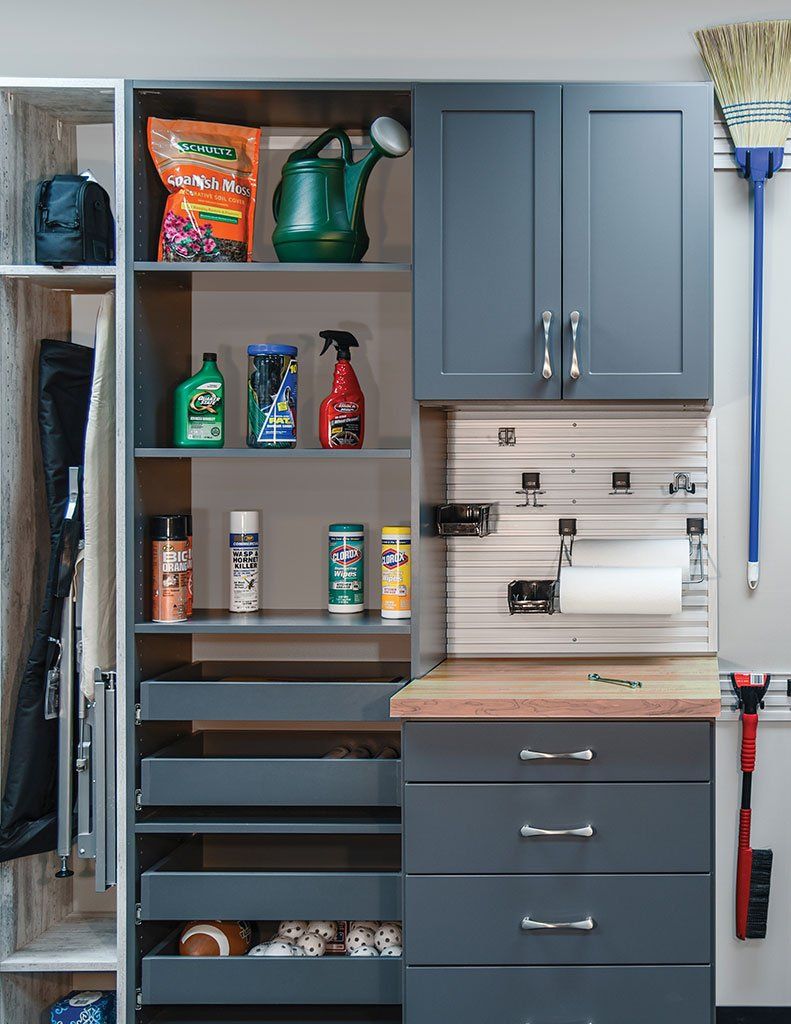
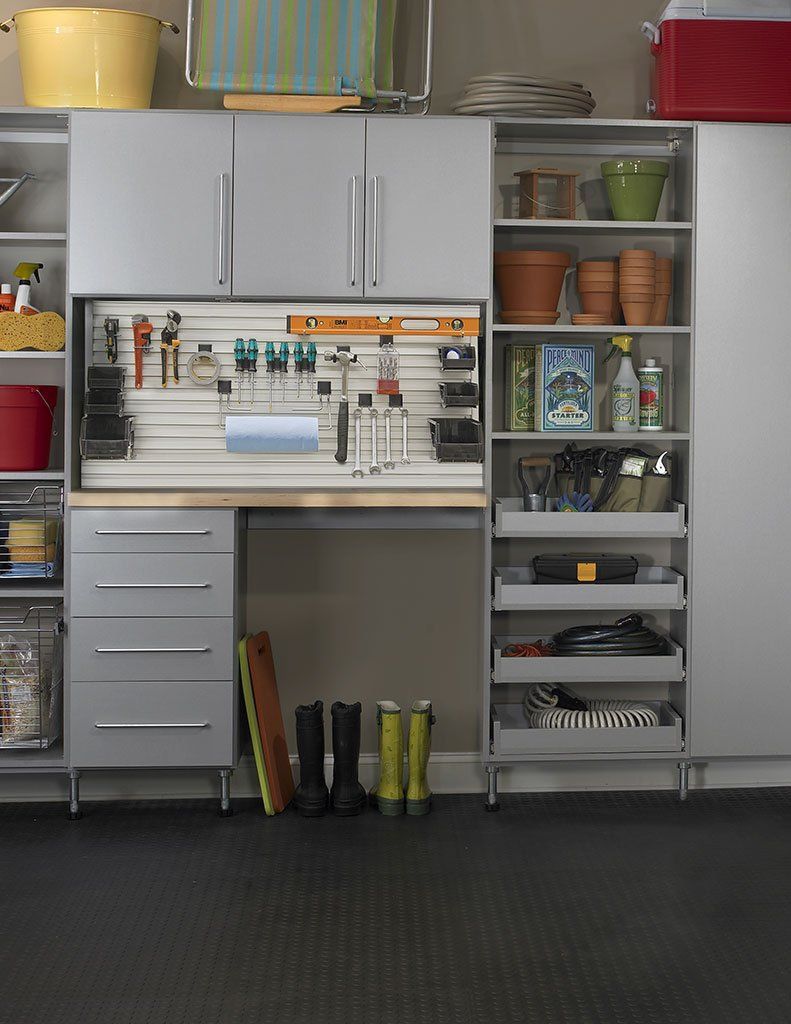
Walk into a garage outfitted with a custom system, and the craftsmanship shows in the way each cabinet, shelf, and panel fits the room's exact dimensions. Our garage storage systems are designed and built with features such as:
- Heavy-Duty Construction: Strength isn't something we leave to chance, which is why reinforced construction anchors every system we design. Each frame is built from dense, rigid material and secured with commercial-grade fasteners, so shelves hold their line even when fully loaded.
- Corrosion-Resistant Hardware: Look closely at any hinge or bracket in our systems, and you'll find corrosion-resistant hardware engineered for garage conditions rather than indoor rooms. Its protective finish shields metal from moisture, preserving smooth movement and a finished look season after season.
- Soft-Close Mechanisms: A gentle push is all it takes, and our soft-close mechanisms handle the rest by catching each door and drawer just before it shuts. Built-in dampers slow the final inches of travel, delivering a quiet, cushioned finish every single time.
- Adjustable Shelving Options: We design every cabinet to evolve with you, and our adjustable shelving options make that flexibility simple. A quick lift-and-reset system lets you raise, lower, or add shelves whenever your needs change, keeping the layout useful through every stage of life.
- Full-Backed Panel Construction: Open any cabinet and you'll see a smooth, continuous surface instead of exposed studs or drywall. That's the work of our full-backed panels, which give each unit a finished interior while adding rigidity that keeps the structure square.
- Protective Laminate Finishes: Garage cabinetry needs a surface as tough as the work around it, and our specialized laminate finishes are built for exactly that. Their dense, nonporous layer resists fading and staining, so panels keep their just-installed look with minimal upkeep.
Useful design reveals itself through steady performance, clean function, and materials that continue to hold up under real use. When those features come together well, the garage feels less like a catchall space and more like a finished extension of the home.
Solutions That Put Every Garage Surface to Work
From the slab to the rafters, your garage holds more usable space than a quick glance suggests, and each level calls for a different kind of storage. Our custom lineup covers that full vertical range with five solutions designed, built, and installed specifically for your garage:
- Garage Cabinets:
Wall-mounted or raised on adjustable legs, our garage gabinets stay clear of the slab, where puddles and tracked-in dirt tend to collect. That lifted design makes sweeping underneath simple, so the floor beneath them never turns into a forgotten corner.
- Garage Shelving:
Corners often go unused in a garage, yet we can wrap our garage shelving into L-shaped or U-shaped runs that claim those dead zones. Continuous tiers turn an awkward wall junction into usable storage without eating into your floor space.
- Garage Wall Storage:
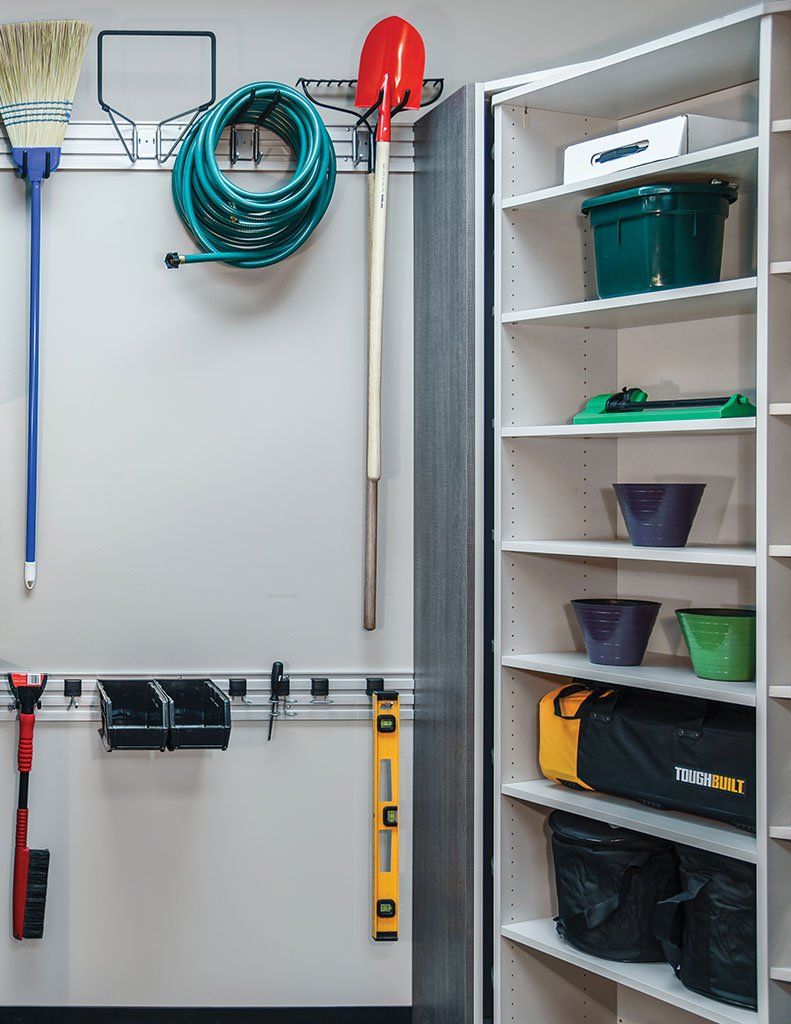
Ladders, hoses, and extension cords come off the floor with our garage wall storage, opening up space you didn't realize you had. We anchor each mount directly into framing, so heavier equipment stays put instead of pulling loose from drywall.
- Workbenches:
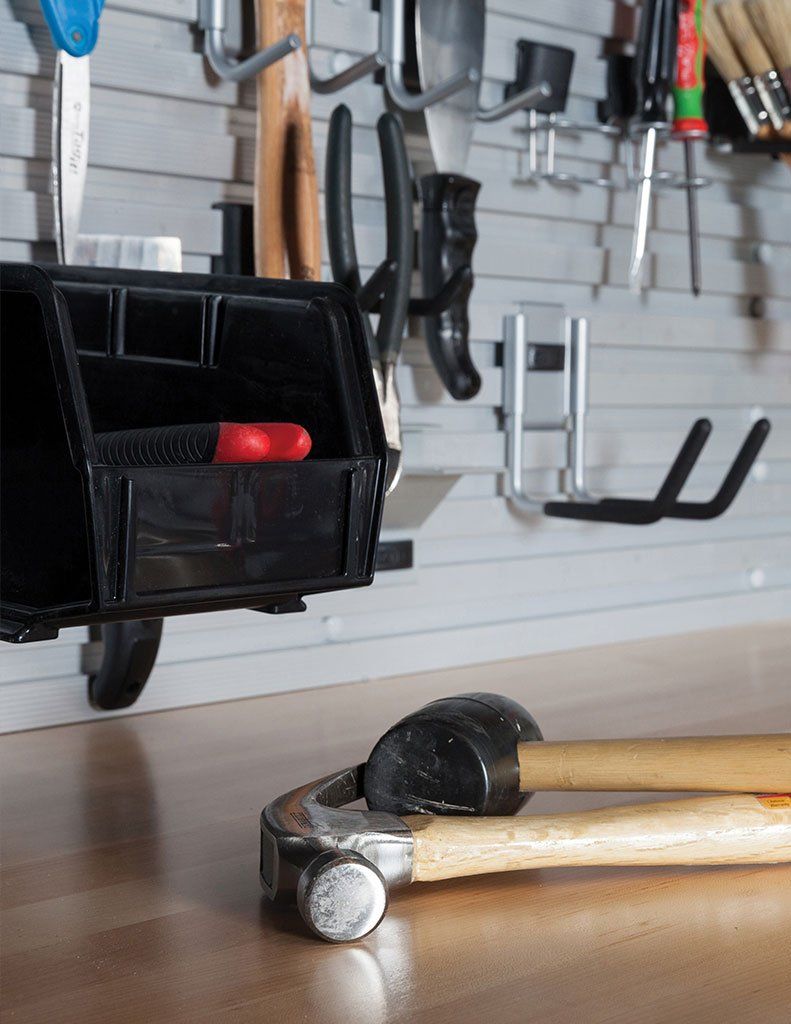
Woodworkers appreciate a bench with an overhanging edge, so we design workbenches with enough lip to clamp boards and jigs securely. An optional front vise mounts flush to the top, holding stock steady for planing, chiseling, and detail work.
- Overhead Storage: Kayaks and rooftop boxes can be hoisted to the ceiling with a pulley hoist, one of the most practical overhead storage upgrades we offer. Bulky gear comes down whenever you need it, so there's no balancing on a ladder with an awkward load.
A fully outfitted garage reverses its old reputation as the place where things quietly disappear. Instead, it becomes the one spot in the house where everything has an address.
Local Garage Limitations We Design With, Not Against
Some garages run short on width, others on depth or height, and a few juggle all three at once. Knowing which limits you're working with separates storage that fits on paper from storage that fits your daily routine. Here are the most common challenges we encounter in Moore County, NC homes:
- Cramped Townhome Door Clearance: Compact garages at Carriage Place townhomes feel roomy when empty, but that impression fades the moment a car rolls in. Doors bump drywall, side mirrors brush shelving, and even a folded stroller can turn the space into an obstacle course.
- Bare-Walled Builder Garages: Fresh drywall and a spotless slab look promising in a new Carriage Hills home, yet that blank canvas offers no guidance on where anything belongs. Soon, the garage often becomes the default drop zone for whatever lacks a home.
- Aging Detached Garage Footprints: Downtown Carthage properties sometimes rely on converted sheds or carriage-house outbuildings that were never meant to function as true garages. Low doorways, single windows, and exposed studs leave little continuous wall space and create awkward pockets that rarely get used.
- Sweltering Summer Heat Buildup: Carthage summers regularly push into the 90s, and an unconditioned garage can climb well past the outdoor temperature by midafternoon. That trapped heat warps plastic bins, softens adhesives, and makes the space miserable for even a quick project.
Garage problems in Carthage, NC rarely come from a single cause. Instead, they grow out of the land, the climate, and the way families here actually live. Storage that respects that history feels less like an add-on and more like it belonged there from the start.
Curate a Garage That Looks Like It Belongs to You
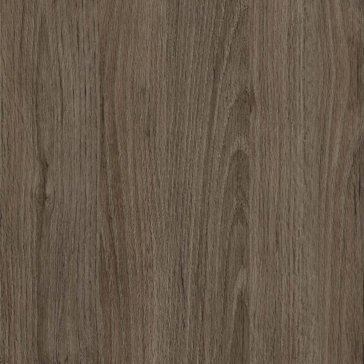
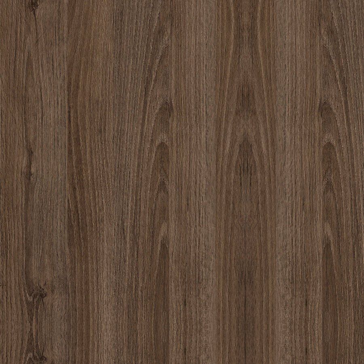
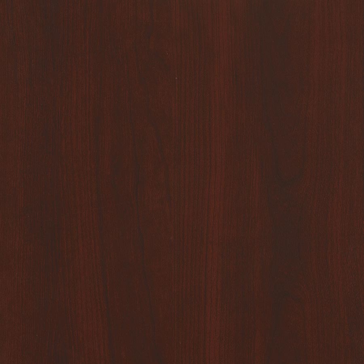
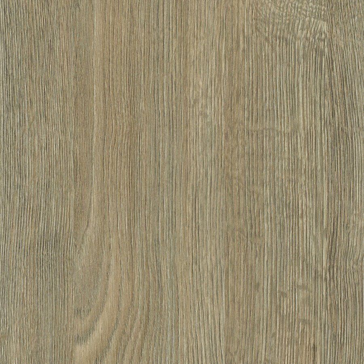
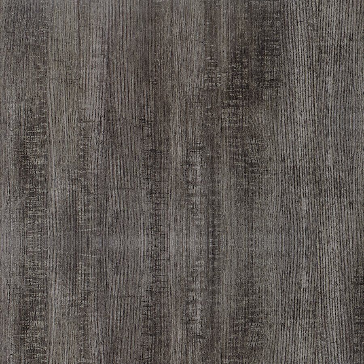
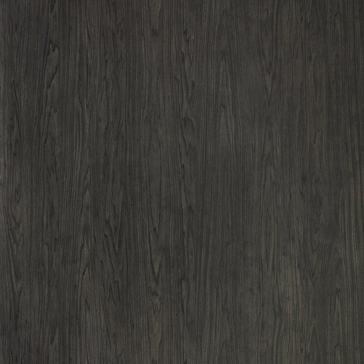
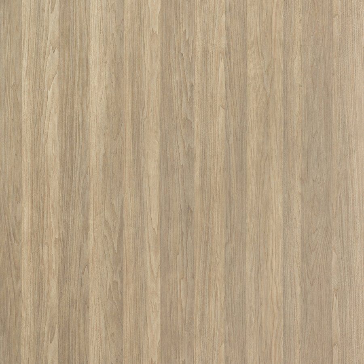
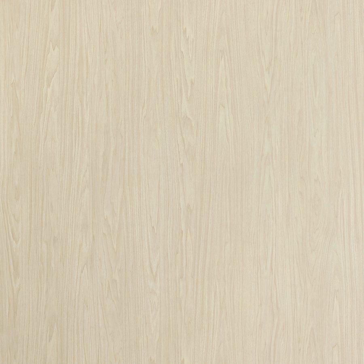
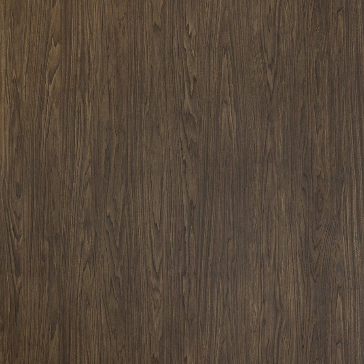
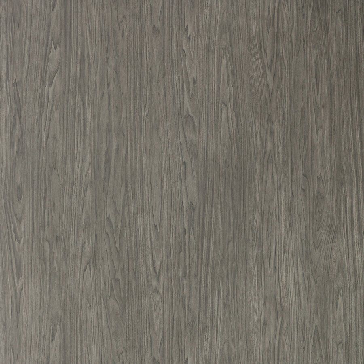
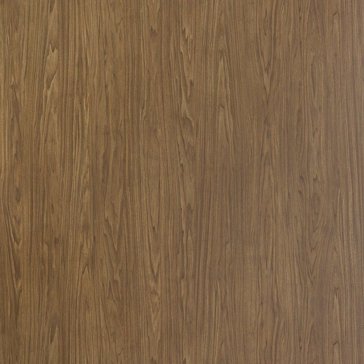
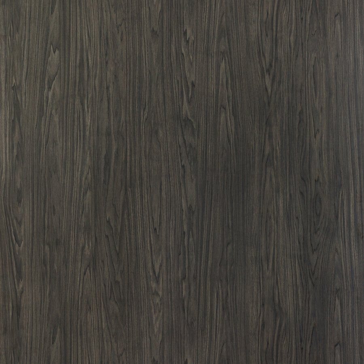
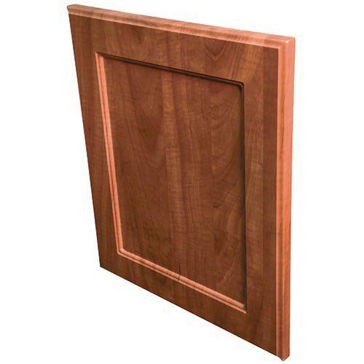
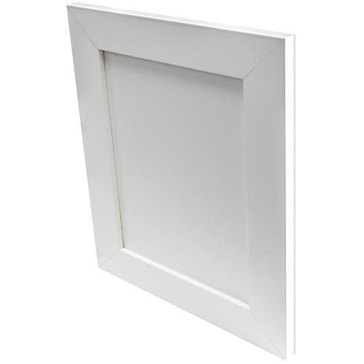
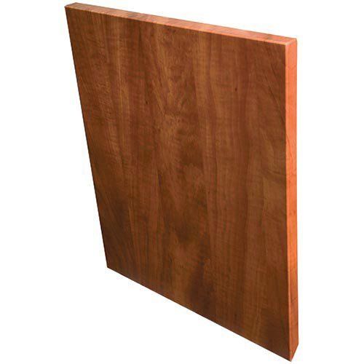
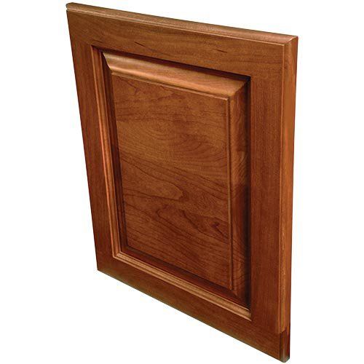
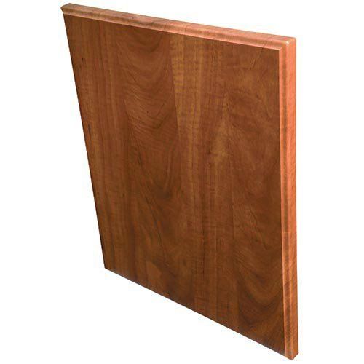
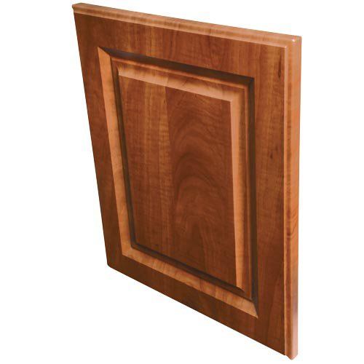
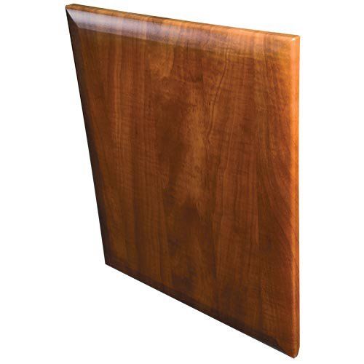
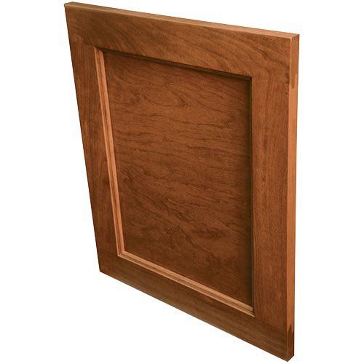
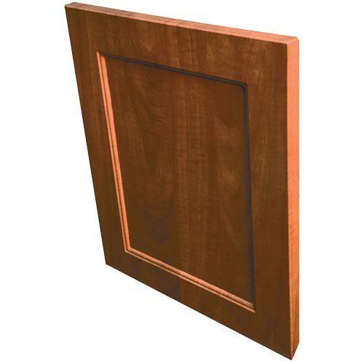
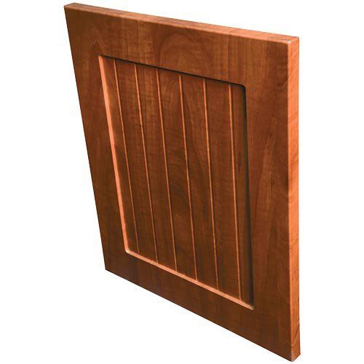
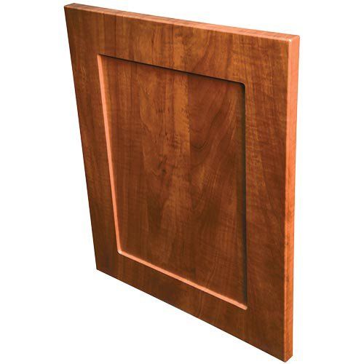
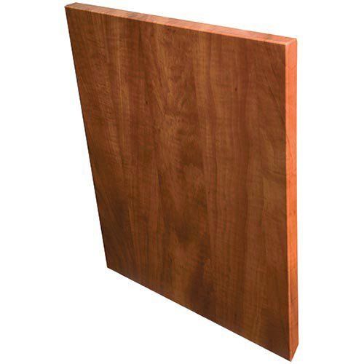
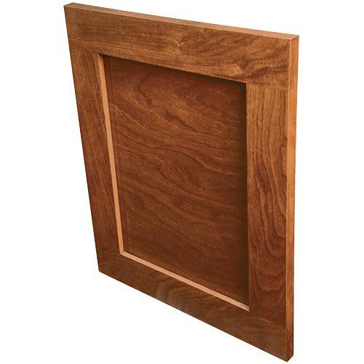
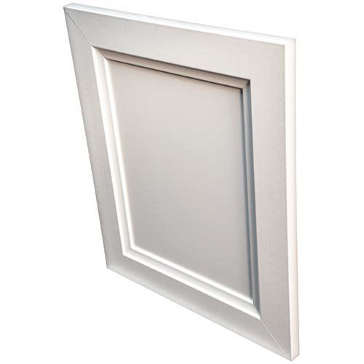
Your garage storage system connects to the rest of your home, and its finishes can echo the colors, tones, and textures you already love inside. Our design team helps you decide cabinet shades and workbench surfaces so the entire space feels intentional, with options such as:
Timeless Garage Cabinet Colors













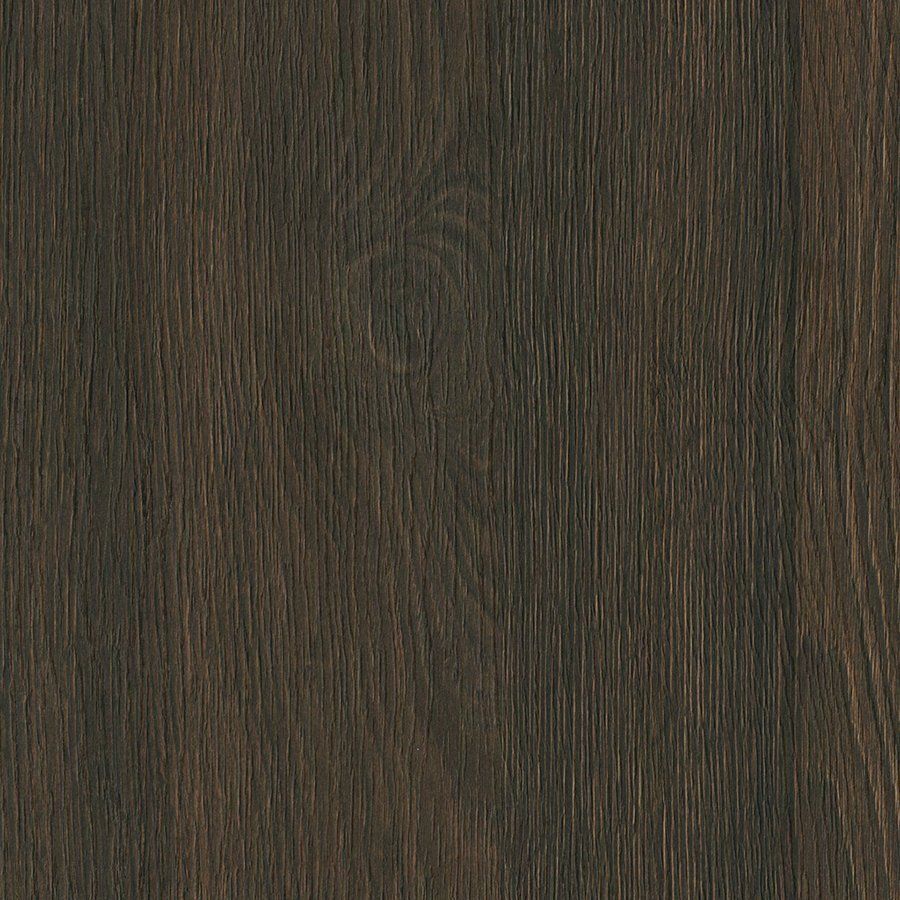


















Heavy-Duty Workbench Countertops in Clean Finishes
Personalized Service at Every Stage of Your Garage Project
Think of our design process as a series of checkpoints, each one built to catch a problem while it's still a line on a drawing instead of a hole in your wall. You'll stay involved at all three, and nothing advances until you're comfortable with what comes next:
Free Design Consultation
Expect a professional designer who listens first, measures second, and recommends only after understanding your priorities for the space. We bring physical samples to compare, cover pricing questions openly, and keep our visit completely free, with no obligation afterward.
3D Design Planning
Browse a gallery of layout ideas, then watch our designer shape your favorite into a 3D rendering built from your exact measurements. Changes to cabinet heights, styles, or colors happen on screen, and we keep refining until it feels right.
Expert Installation
Trust our installation crew to treat your home with care, laying down protection and checking alignment as each cabinet goes up. We finish with a walkthrough, testing drawers and doors beside you so our work matches the plan you approved.
Having a well-run design process leaves its mark on the finished garage, showing up in doors that hang true and shelves that sit exactly where your hands expect them. Those small signs of care make a garage storage system feel permanent rather than temporary.
The Difference an Independent Team Makes
When you call us, you're talking to a company that actually designs, builds, and installs your system, not a salesperson chasing a quota. At Affordable Custom Closets & Garages, a father-and-son team works side by side on each project, and that hands-on approach shows up in custom garage storage with tight seams, level shelves, and doors that close just right. Because we're independently owned, there's no commission pushing us to upsell you and no franchise or installation fees padding your bill. Our 25 years in the industry and a lifetime guarantee give you craftsmanship you can lean on long after the job is done.
FAQS
Our older ranch home has a one-car garage. Is custom storage worth it?
Yes, and smaller garages often gain the most because every inch counts. Many ranch-style homes have single bays with low ceilings and an extra door or two. We plan shallow wall cabinets and tight vertical runs so you keep room to park and open your car doors.
Can you build storage around the water heater in our Carriage Hills garage?
We can. During the consultation, we measure the clearances your water heater and any panel boxes need for service and code. The design then frames cabinets around those zones without blocking access.
We park two vehicles in our Brookwood garage. How deep can cabinets go?
The answer depends on your bay depth and the length of your vehicles, so we measure both. In many newer two-car garages, shallower cabinets on the side walls keep door swings clear. Deeper cabinets usually work best on the back wall, where bumper clearance is easier to manage.
Garage door tracks cover our ceiling. Can we still use overhead storage?
Usually, yes. We map the opener rail, track path, and the door's full open position before placing any overhead rack. Racks then go in the open zones beside or behind that path so the door runs freely.
Can you plan around a golf cart we keep in the garage?
Absolutely. With so many golf courses nearby, carts are a common part of local garages. We measure the cart's footprint and charging cord reach, then design storage that leaves a clear path for driving it in and out.
Our garage isn't insulated and gets hot in summer. Will finishes fade?
Summer heat in an uninsulated garage is tough on cheap laminates and adhesives. We recommend finishes that hold their color and bond under heat. During the consultation, we can show you samples suited to warmer garages.
We live on acreage outside town. Do you outfit detached garages and shops?
Yes, and we design those spaces for heavier use. Detached buildings often have open stud walls, wider bays, or uneven floors, so we check each condition during the visit. The plan then fits the building rather than forcing a standard layout.
Our garage floor slopes toward the door. Will cabinets sit level?
They will. Most slabs slope for drainage, which can throw floor-standing cabinets out of plumb. Our installers level each run so doors close evenly and countertops sit flat.
What countertop surface holds up best on a garage workbench here?
The right surface depends on how you'll use the bench, from light hobby projects to heavy repairs. We bring countertop samples to your consultation and explain how each one handles impact, heat, and humidity. That way you can choose based on your projects instead of guessing.
How long does the project take once we approve the design?
After approval, we order your materials and call you as soon as they arrive to set an install date. Installation itself moves quickly because each piece is made to your approved plan. We'll give you a realistic timeline during the design stage.
Zip Code We Serve
28327
Reclaim the Floor Space Your Garage Has Been Hiding
Your next project deserves a clear work area, and garage storage systems can keep the tools you need close without covering your bench. Call Affordable Custom Closets & Garages, and we'll bring the samples, the tape measure, and a fresh plan straight to your Carthage, NC home.